ANSWER FIRST
A retail shop must work for a real customer journey.
Retail property is not only a floor area and a price. A useful first review traces how a customer sees the premises, reaches the entrance, understands the offer and leaves safely. It also checks how staff, stock, waste and utilities move without disrupting that journey.
Greater Noida contains residential sectors, institutional areas, commercial destinations and transport links, but those labels do not establish demand for a particular shop. The relevant catchment depends on the business category, opening hours, competition, access and the evidence available at the exact site.
Use this page for retail-specific decisions. For a wider comparison with office and other formats, begin with the commercial property in Greater Noida hub.
ON-SITE REVIEW
Look at the route before looking at the render.
A site visit should begin outside the unit. Approach from the directions customers are likely to use and note what is actually visible at walking and driving speed. Check whether the entrance is direct or reached through an atrium, corridor or upper level, and whether signage is permitted where it would be useful.
Questions to answer on site
- Is the shop visible from the main approach, internal circulation route or both?
- Are entry and exit points intuitive for pedestrians, private vehicles and deliveries?
- What are the operating rules for shutters, signage, outdoor display and opening hours?
- Where can stock be unloaded and waste be handled?
- Are lifts, escalators, ramps and accessible routes part of the approved common-area plan?
- Do columns, services or frontage geometry reduce usable merchandising space?
Architectural renders can explain design intent, but they are not evidence of completed sightlines, tenant mix or footfall. Compare the render with the approved plan and current site condition.
DEMAND QUESTIONS
Replace broad claims with observable evidence.
A location can have several demand drivers. Their relevance changes by product, time of day and customer behaviour.
Resident convenience
For daily-needs retail, examine occupied neighbourhoods, practical access and competing supply rather than population labels alone.
Workplace and institutional activity
For food, services or convenience, study actual operating institutions and workplaces, their access patterns and trading hours.
Destination and event activity
India Expo Centre & Mart is in Knowledge Park II, but event activity does not automatically become demand at another property.
Read the Expo guideTransit and road access
A metro station or major road can help people reach an area; verify the last leg and do not convert access into a guaranteed-footfall claim.
Review metro context
BEFORE YOU BUY
Inspect the unit, the common areas and the commercial terms.
Record answers against the exact unit and agreement. A generic brochure answer is not enough.
- Verify the project's current official record and match the promoter and project identity.
- Confirm that the approved use and unit designation fit the proposed retail activity.
- Measure usable frontage, internal depth, ceiling and service positions against the approved plan.
- Check customer access, accessible routes, lifts or escalators and emergency egress.
- Review signage, facade, display, operating-hour and fit-out rules.
- Confirm delivery, loading, storage and waste-handling arrangements.
- Ask what parking is allocated, shared or subject to separate terms.
- Obtain the current schedule of base price, taxes, maintenance, utilities and other applicable charges.
- Review possession or handover conditions, fit-out access and opening dependencies.
- Test catchment and competition with current evidence; do not rely on promised footfall, occupancy or rent.
PROJECT RELEVANCE
Review the project record, then the exact retail unit.
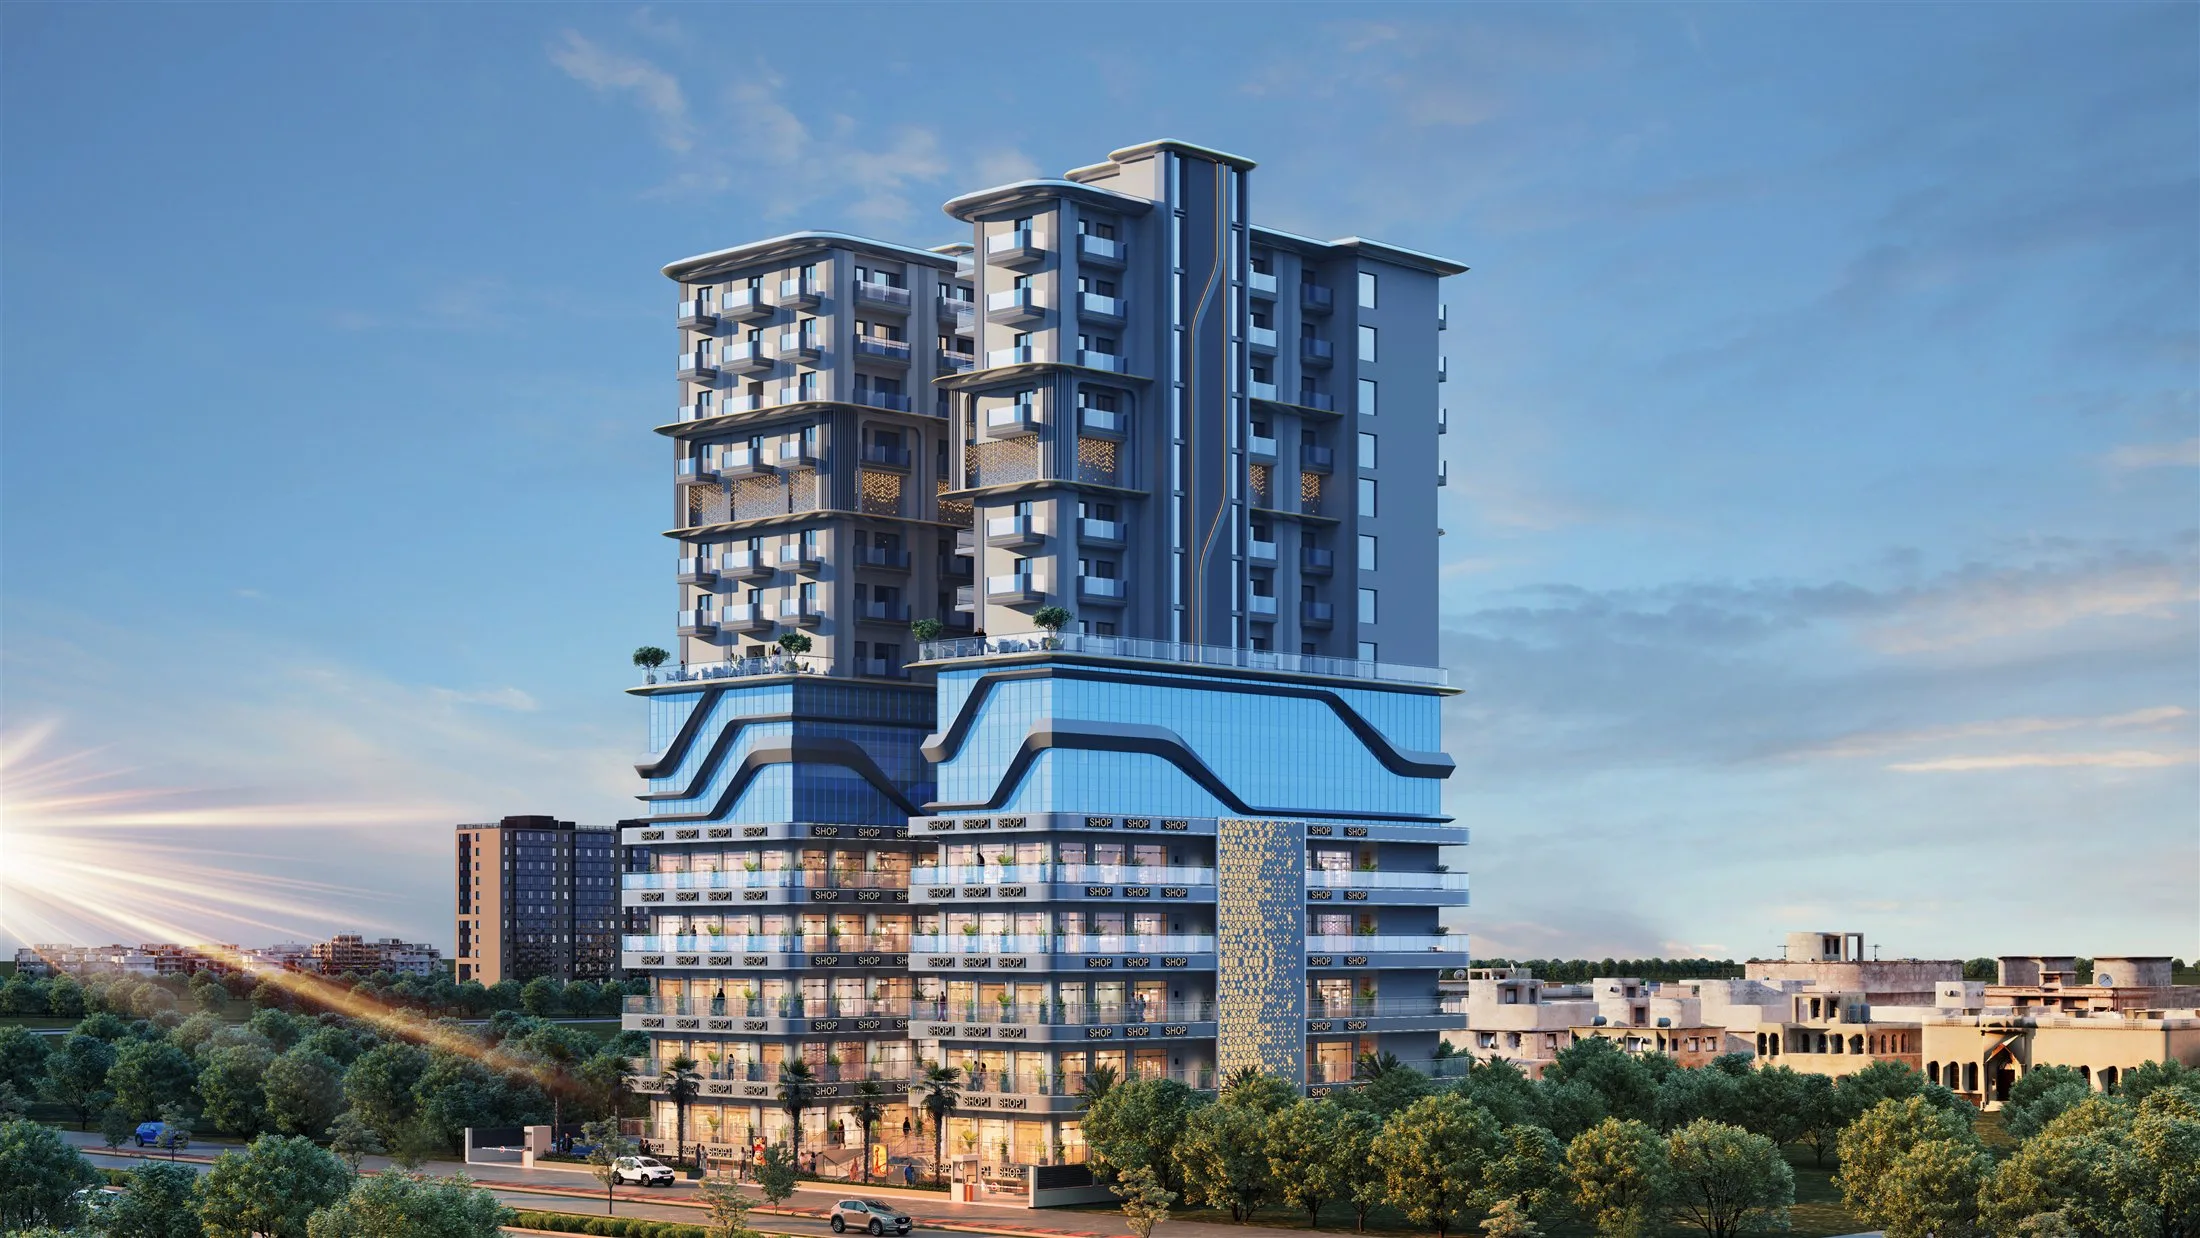
The supplied BPPL project material includes retail formats within the Delta Square story. Treat each development separately: [Delta Square](/delta-square) is the Sector Delta-2 project record, while [Delta Square One](/delta-square-one) has its own Sector Delta-1 record. Use the relevant project overview, commercial-space page and floor plans to understand circulation and unit context. Request current availability and sanctioned-use confirmation from the sales team. The image shown here is an artistic impression, not a photograph of completed retail trading conditions.
COST AND INCOME
Ask what each number includes and what evidence supports it.
A price sheet is only one part of the financial review. Ask whether quoted areas are carpet, built-up or another stated basis, and how common areas are treated. Obtain written details of taxes, registration costs, maintenance or common-area charges, utility deposits, fit-out costs and any recurring obligations.
Rental income is not automatic. If a rent, lease or tenant proposal is discussed, establish whether it is a signed obligation, an indicative conversation or a market assumption. Review tenant identity, lease term, escalation, security deposit, fit-out responsibility, vacancy risk and exit provisions with qualified advisers. BPPL's website does not guarantee occupancy, rental yield or appreciation.
For a broader document and location comparison, return to Commercial Property in Greater Noida.
COMMON QUESTIONS
Practical answers for a retail shortlist
What makes a retail shop different from an office investment?
Retail depends more directly on customer visibility, approach, frontage, trading rules and service logistics. Office decisions usually give more weight to workplace layout, employee access, building services and fit-out requirements.
Does a nearby metro station guarantee customers?
No. A station can improve access, but the last leg, walking route, business category, competition and actual customer behaviour still need to be studied.
How can I assess retail footfall before buying?
Observe the site at relevant days and times, study current surrounding uses and competition, and ask for the basis of any traffic claim. Do not treat projected footfall as guaranteed income.
Which documents should I review for a retail unit?
Review the official project record, sanctioned plans and use, unit plan, agreement terms, price and charge schedule, possession or handover clauses, fit-out rules and applicable approvals with qualified advisers.
Why do frontage and depth matter?
They affect visibility, display, customer movement, storage and how efficiently a business can use the floor area. Compare dimensions and obstructions, not only total area.
Can BPPL confirm current retail availability?
Current availability must be confirmed at the time of enquiry for the exact project and unit. Ask for the latest approved information before relying on a shortlist.
NEXT STEP
Bring the business category to the conversation.
Share the type of retail operation, preferred unit size and access requirements. Ask for current unit information, approved plans and a site visit.